Commercial & Institutional Buildings
Commercial & Institutional Buildings
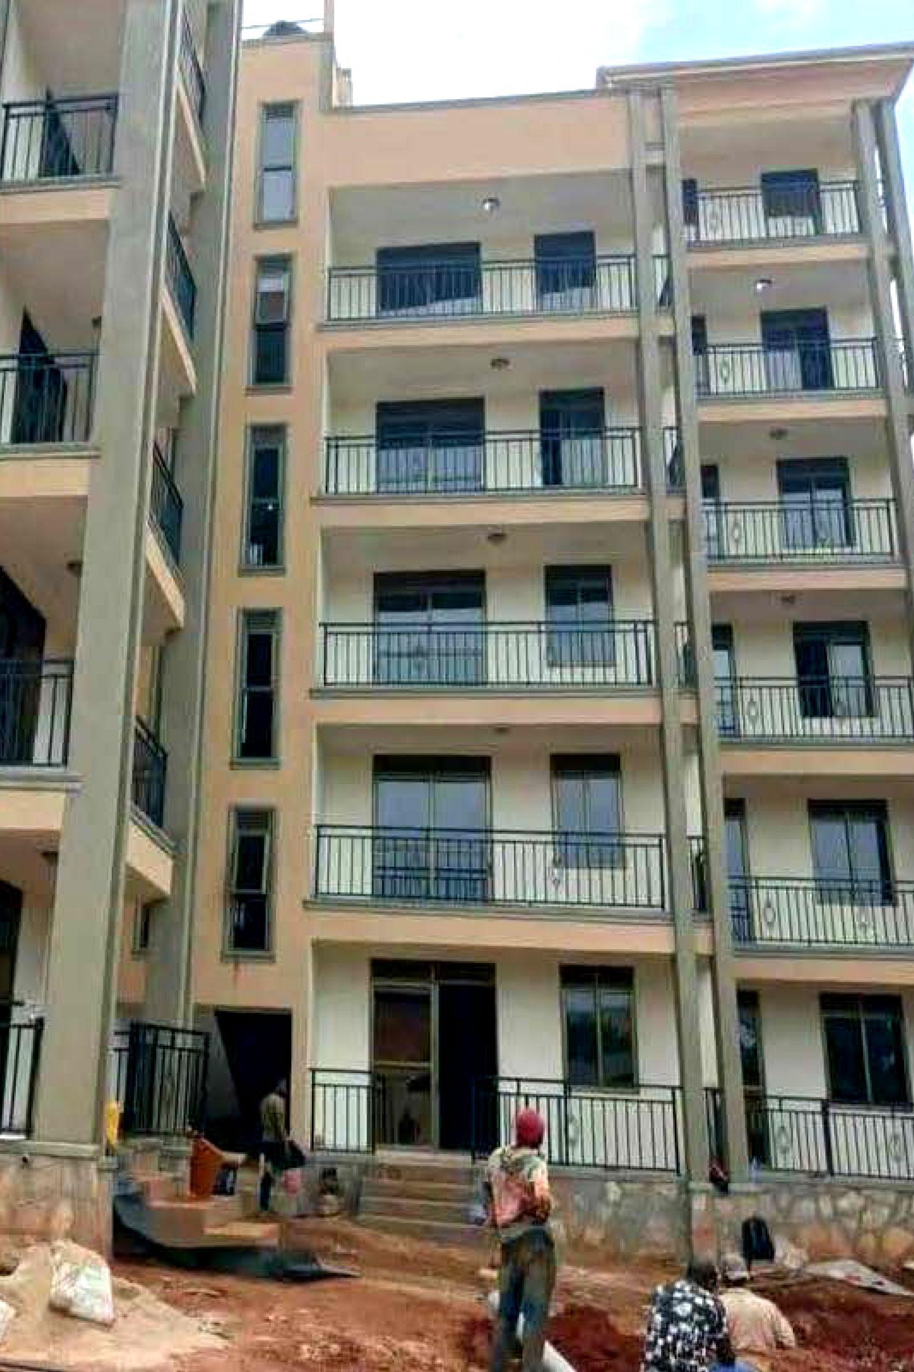
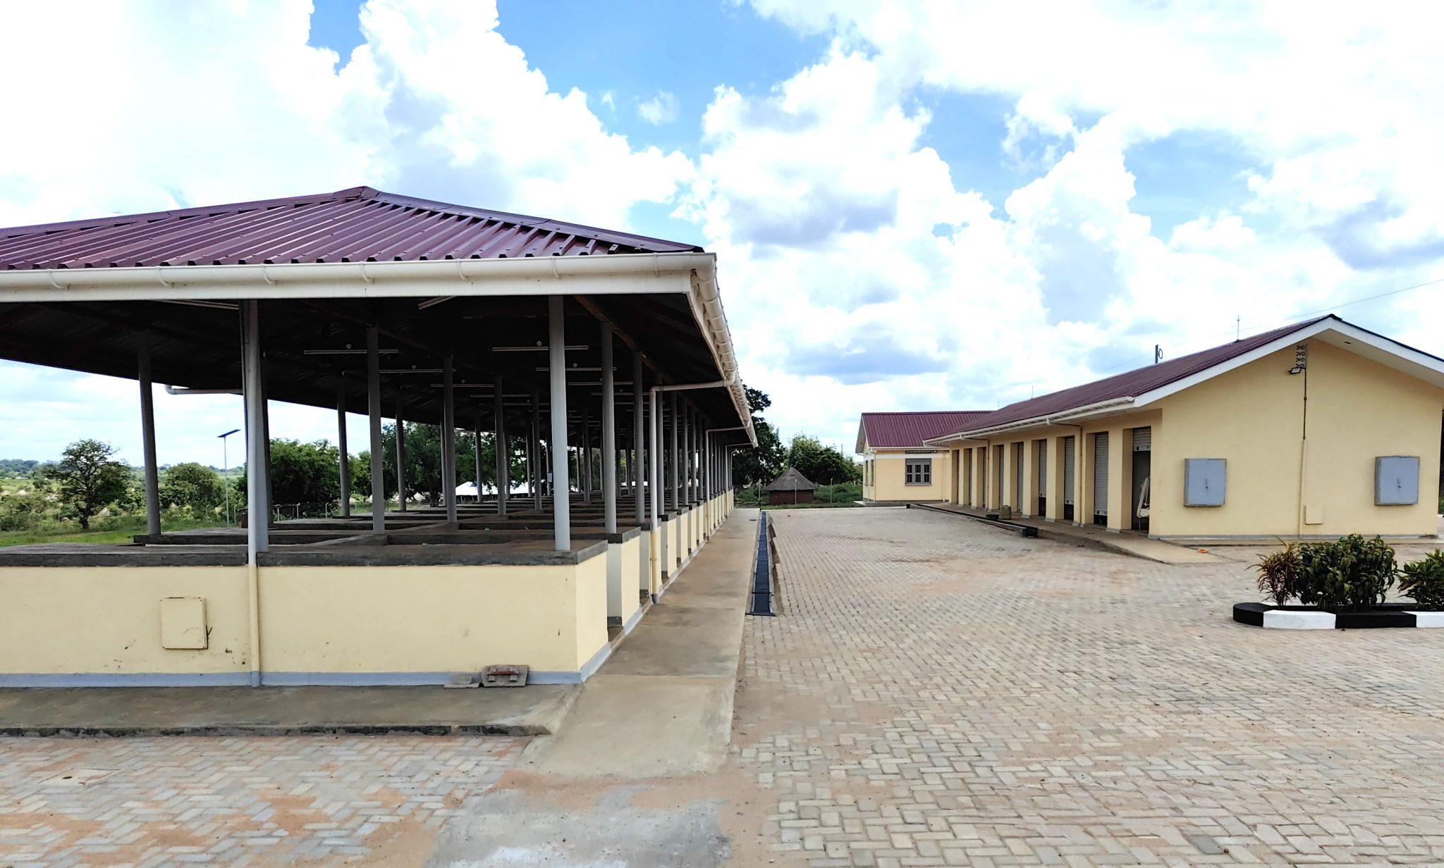
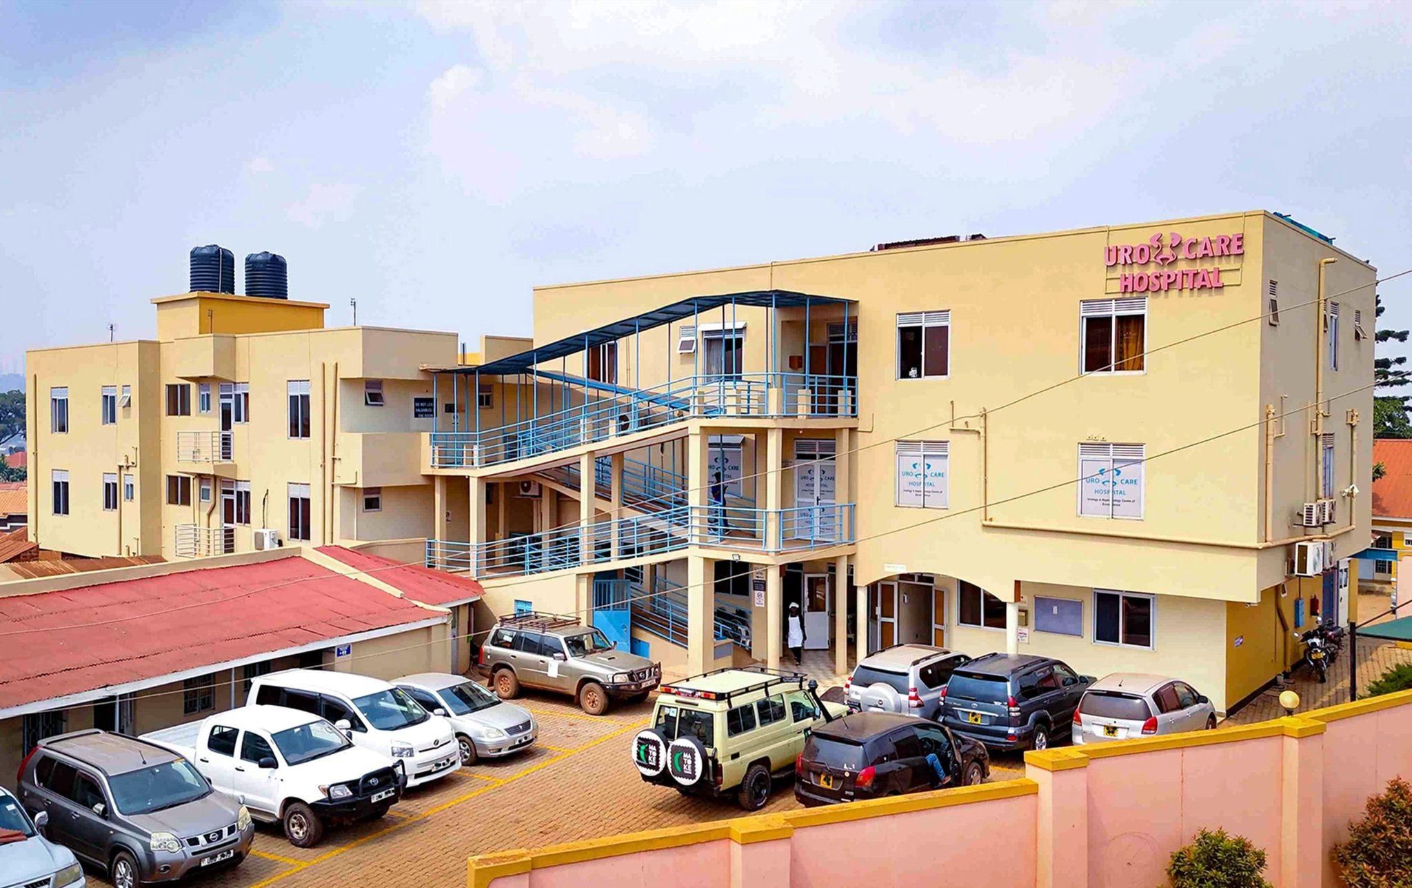
We construct functional, safe, and durable buildings for the public and private sectors. Our commercial portfolio includes office blocks (open‑plan or cellular), retail centres, shopping arcades, and mixed‑use developments. Institutional buildings include educational facilities (classrooms, libraries, laboratories, staff housing) and healthcare facilities (hospitals, clinics, specialised units). We deliver reinforced concrete frame structures with brick infill, steel structures, or combinations thereof, tailored to client requirements.